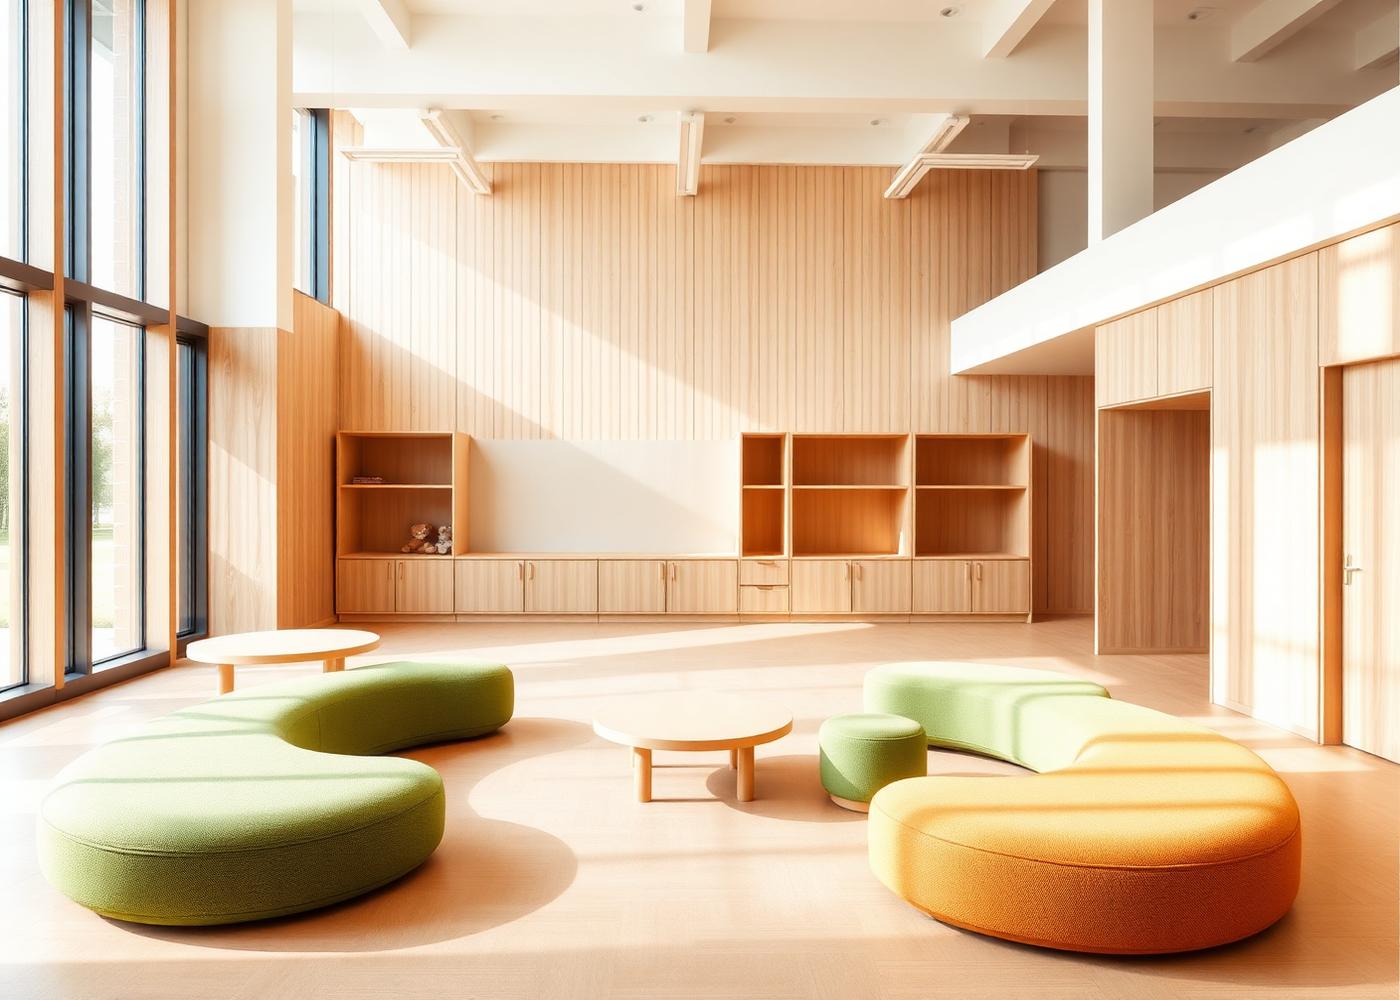
Early Learning
Curiosity at floor level
Soft geometry, low sightlines and tactile materials. Rooms scaled to small bodies and short attention spans.
- Play seating
- Low storage
- Activity tables
- Soft flooring elements
Spaces
Nine environments, one approach: plan the space first, then build the furniture that makes it work.

Curiosity at floor level
Soft geometry, low sightlines and tactile materials. Rooms scaled to small bodies and short attention spans.

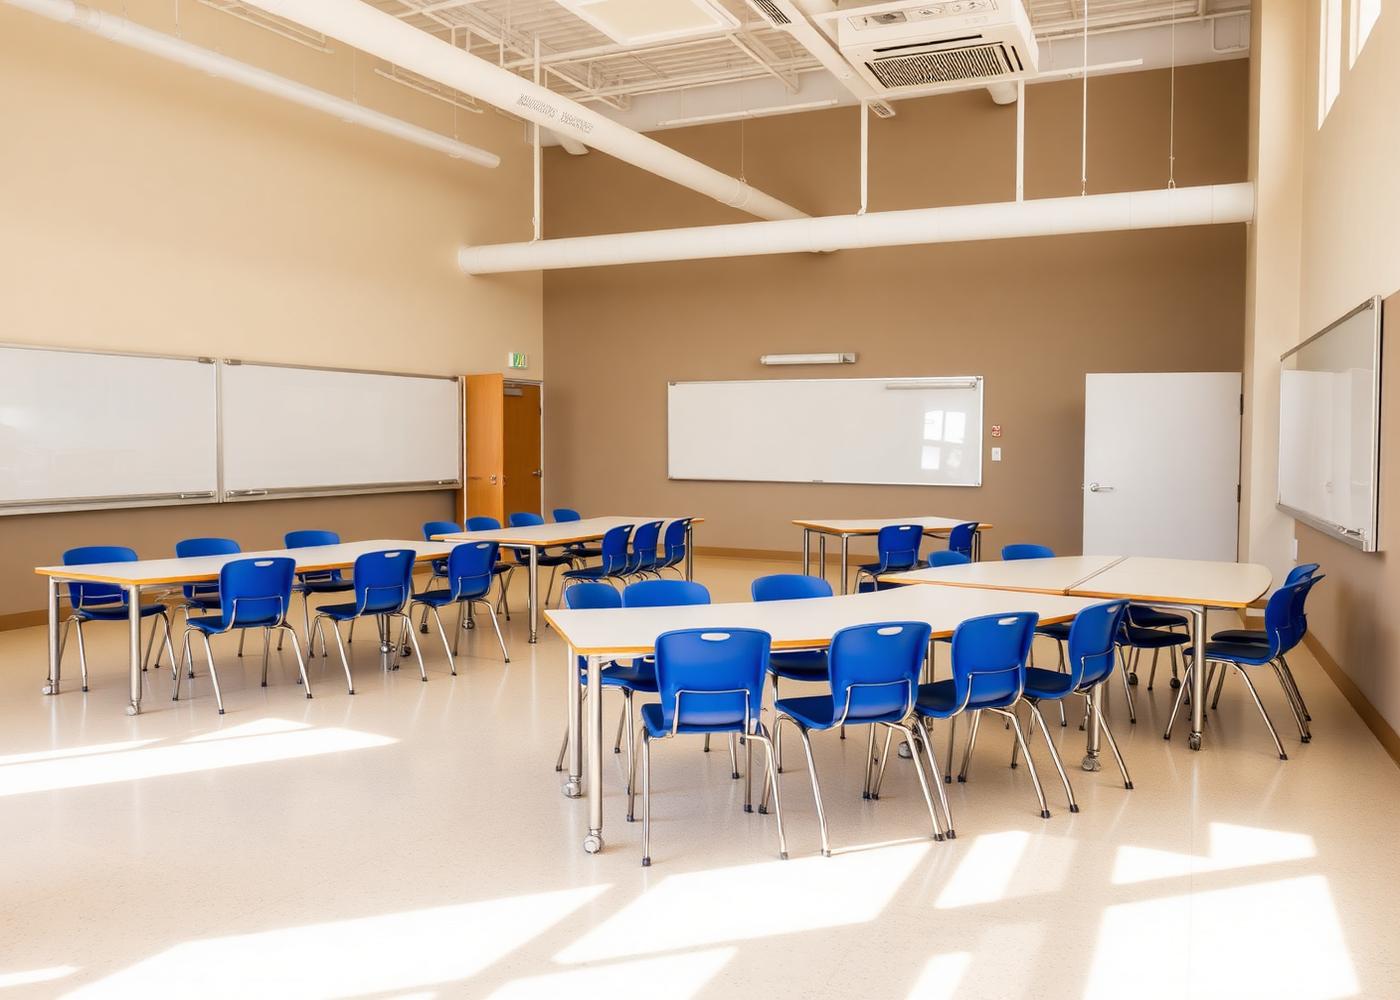
Teaching that moves
Reconfigurable tables, mobile seating and integrated storage so a room can shift between instruction, group work and focus in seconds.

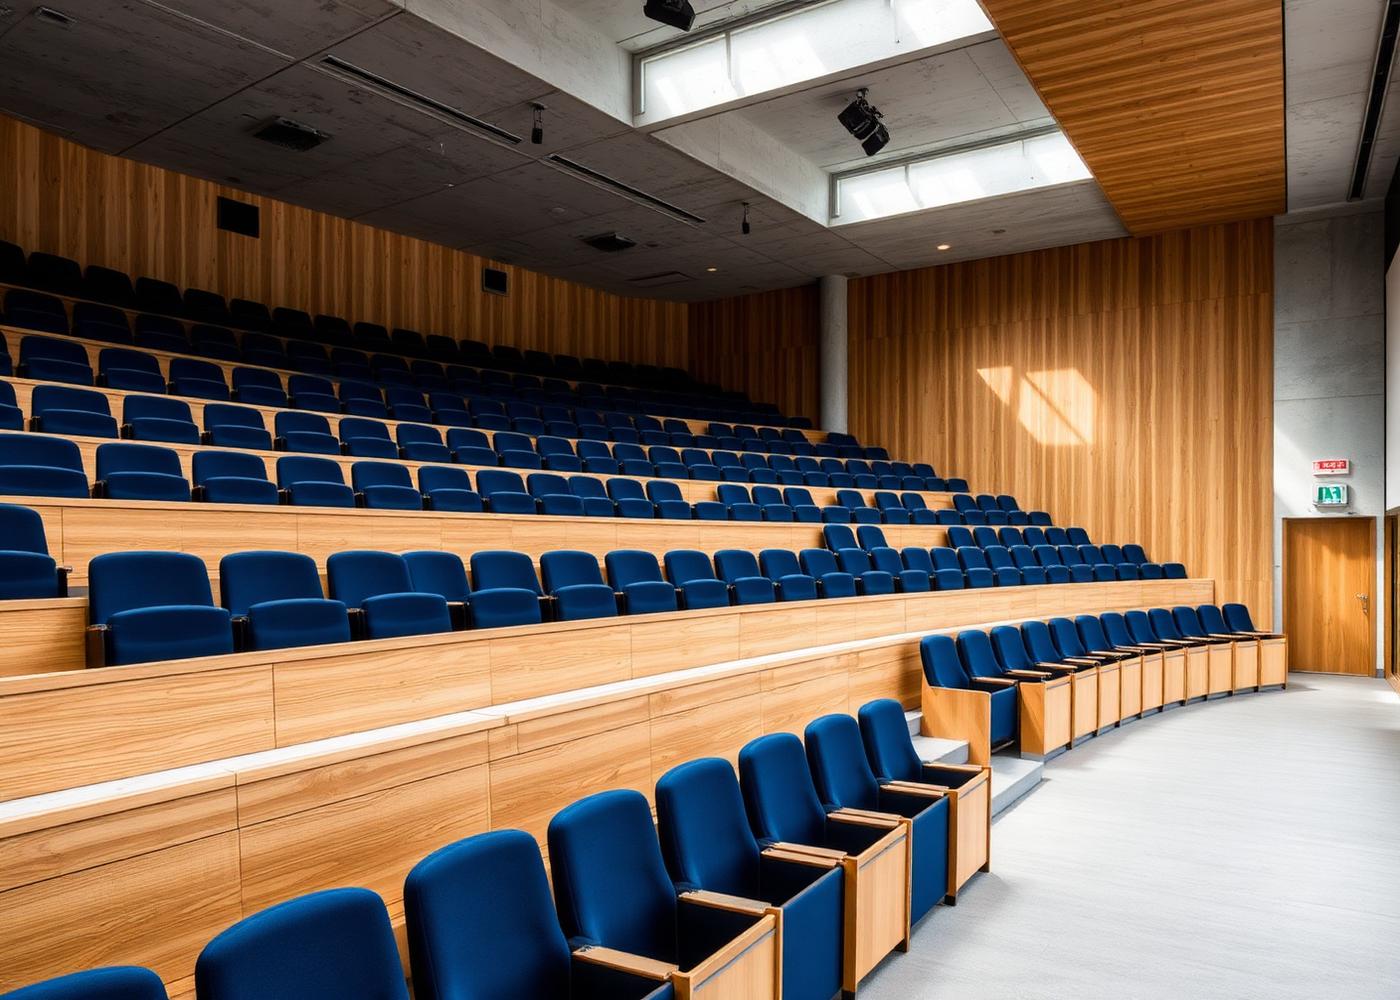
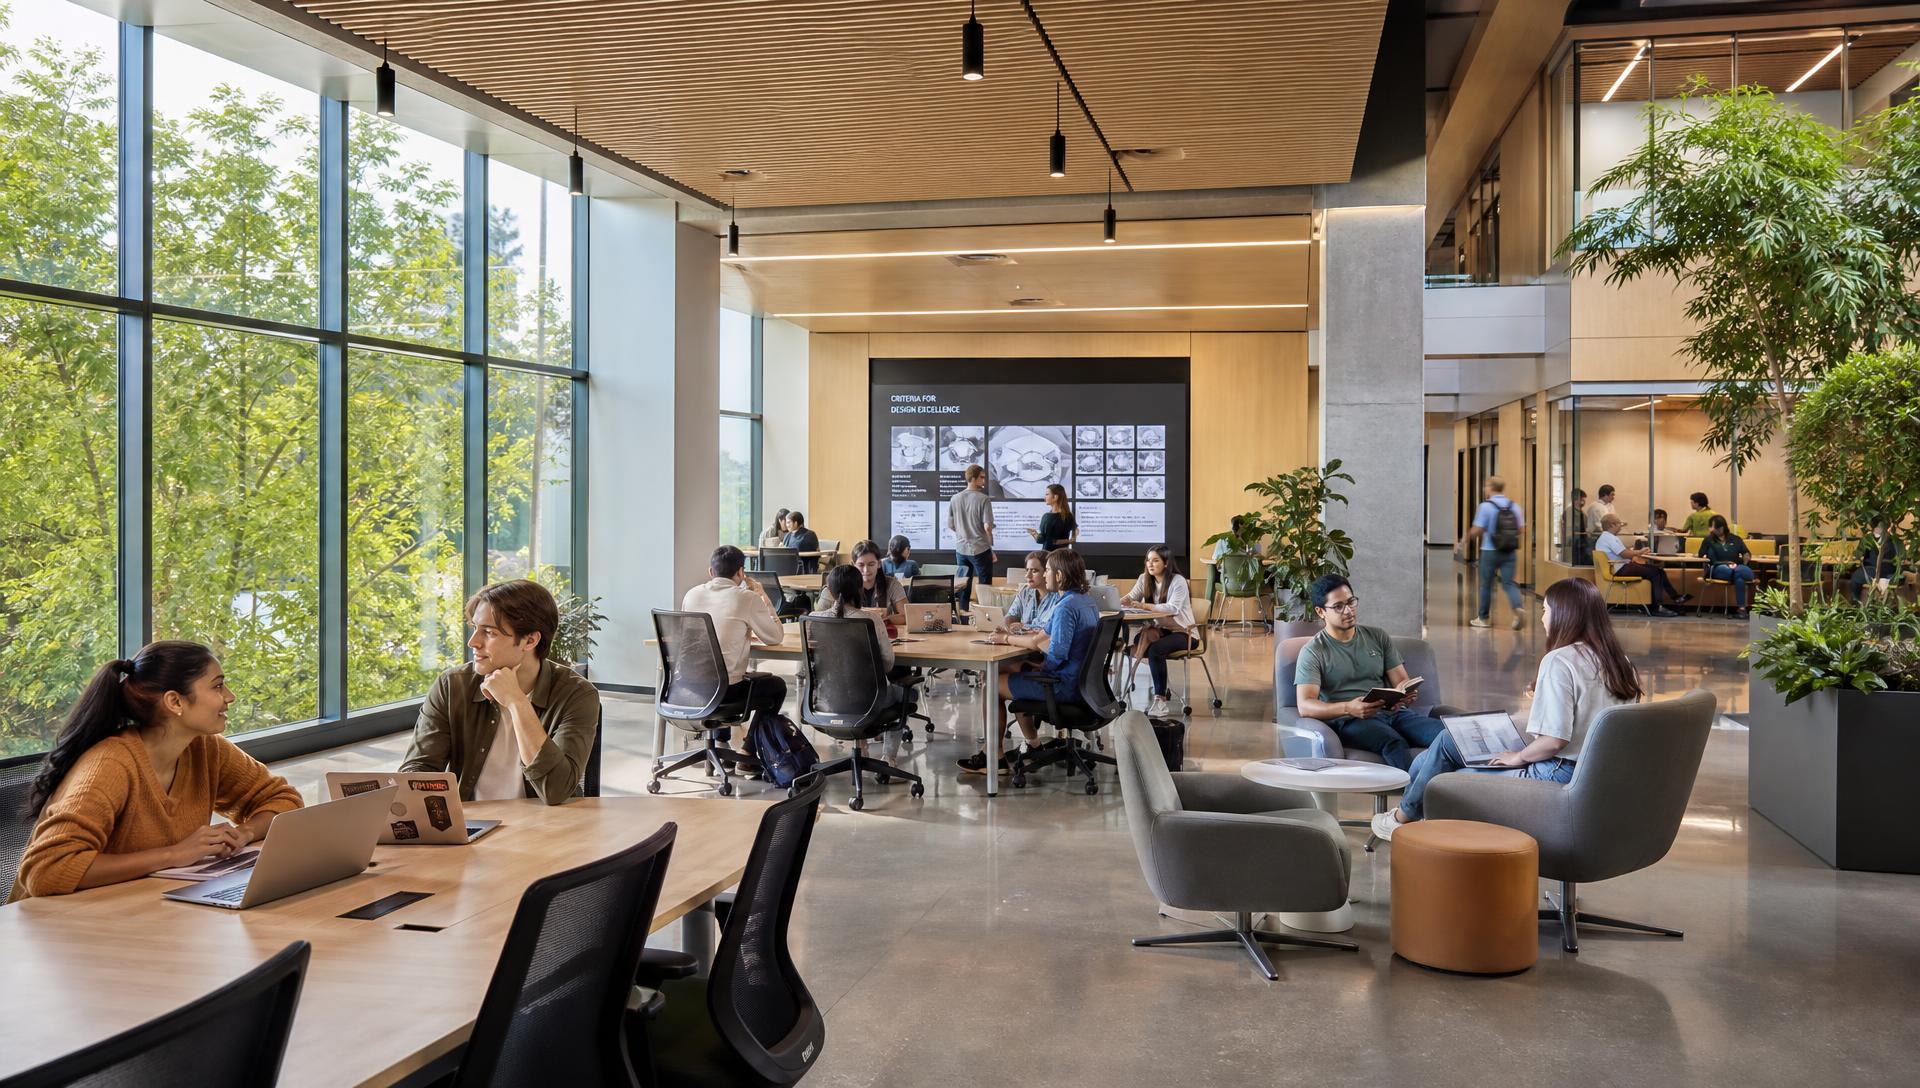
Density with dignity
Lecture, seminar and study environments engineered for long occupancy, high traffic and technology at every seat.

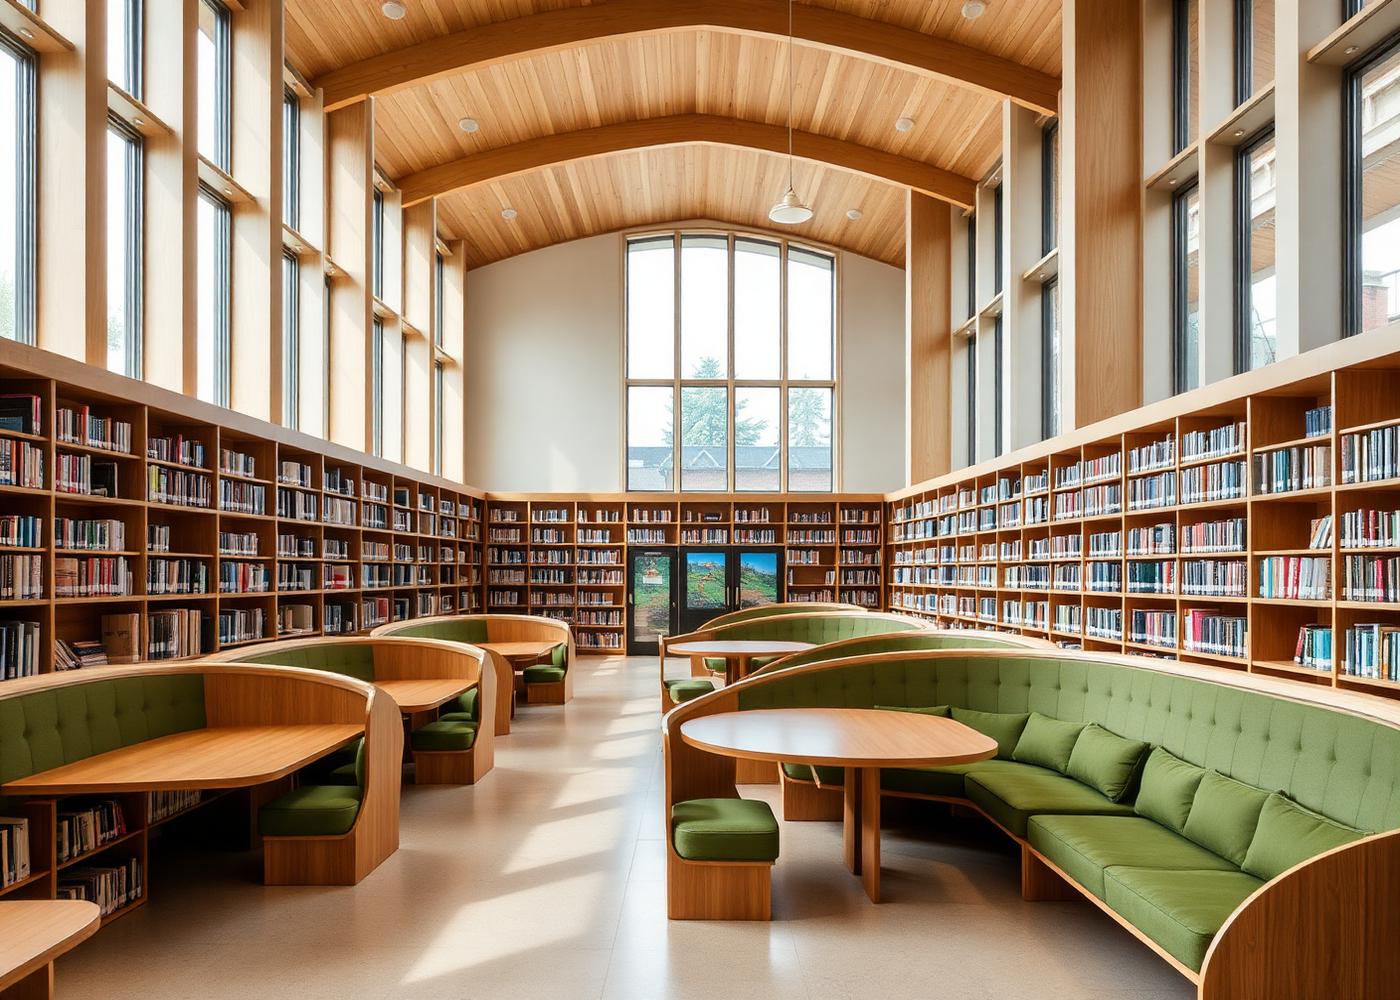
Quiet, made generous
Shelving as architecture. Reading nooks, browsing zones and collaborative tables layered into one calm volume.

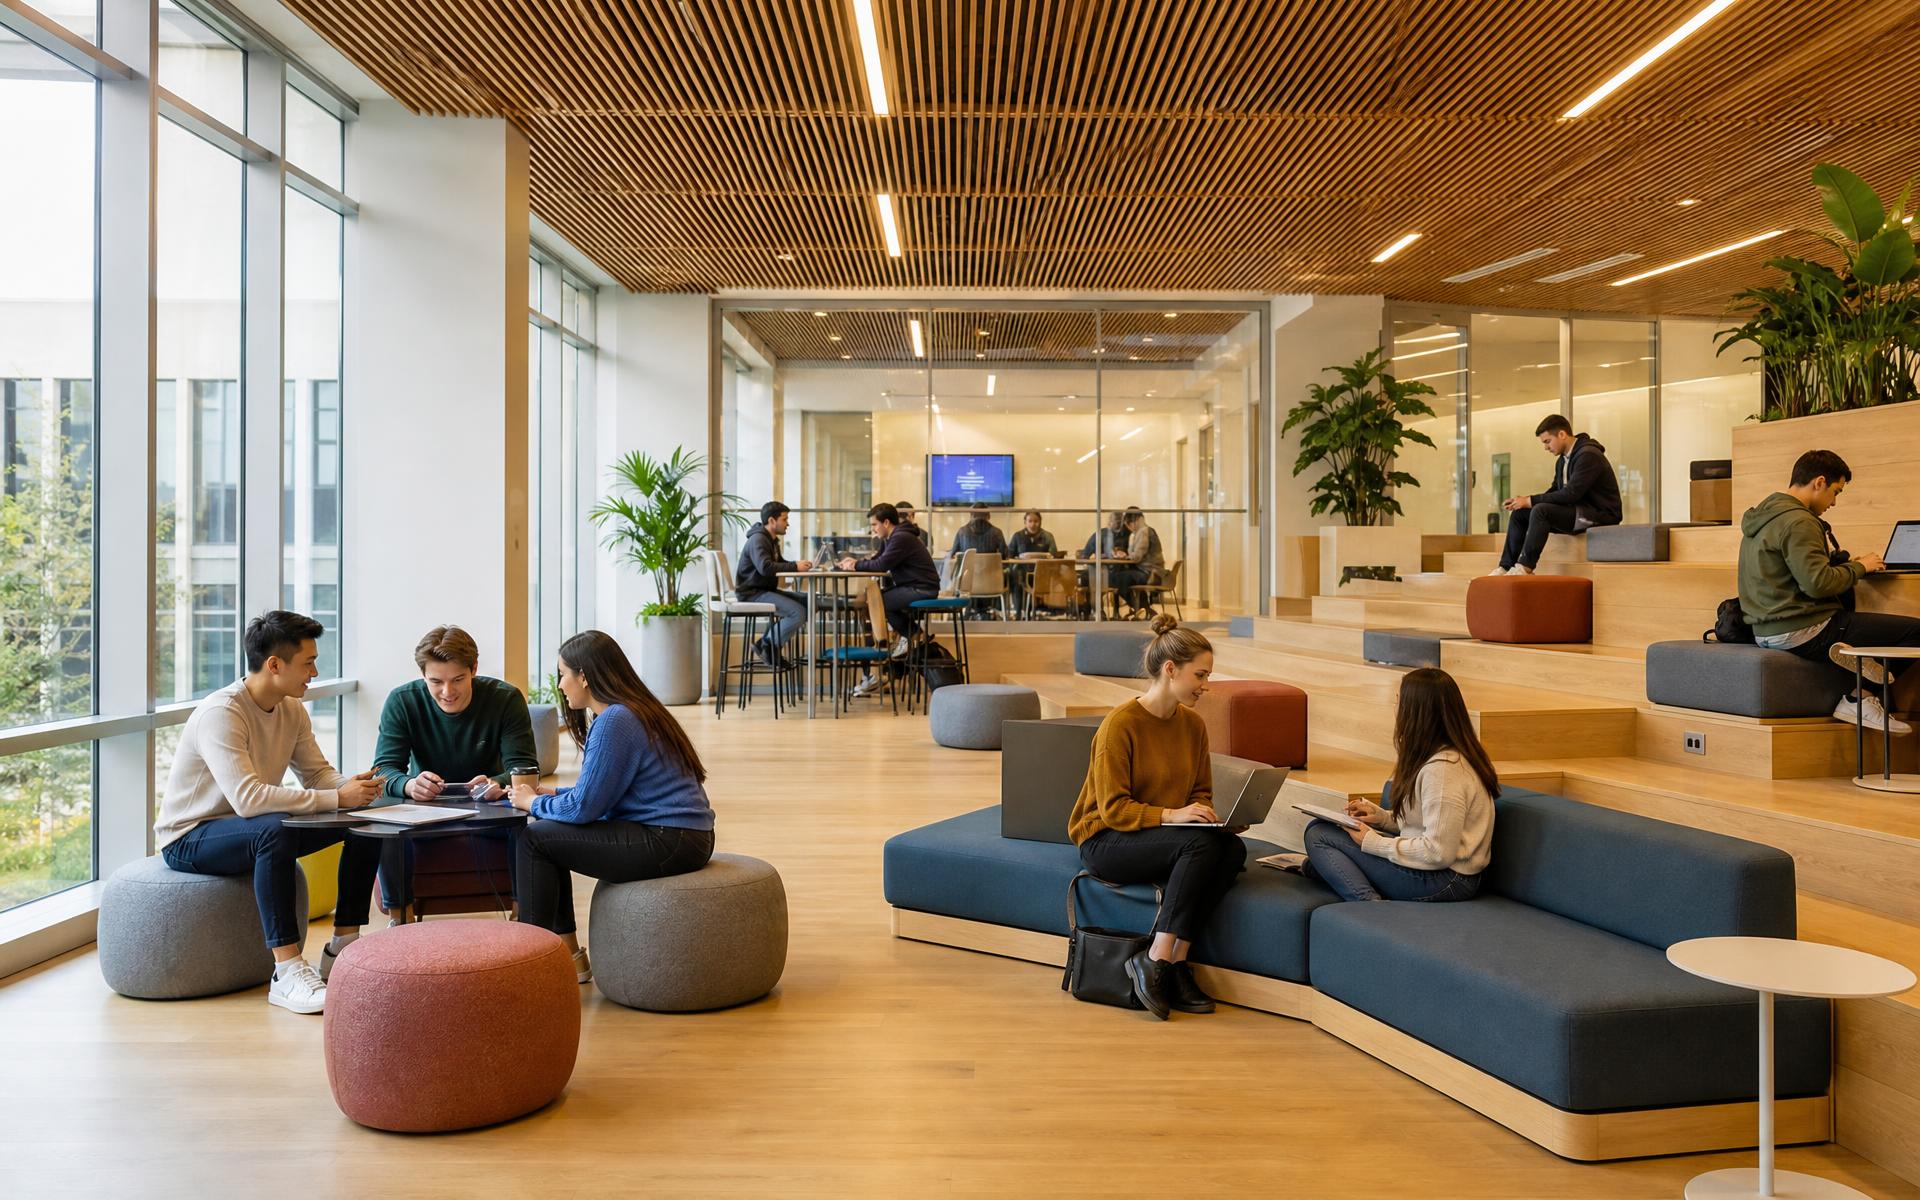
The corridor becomes a classroom
Circulation turned into social learning: tiered platforms, modular soft seating and informal meeting points.

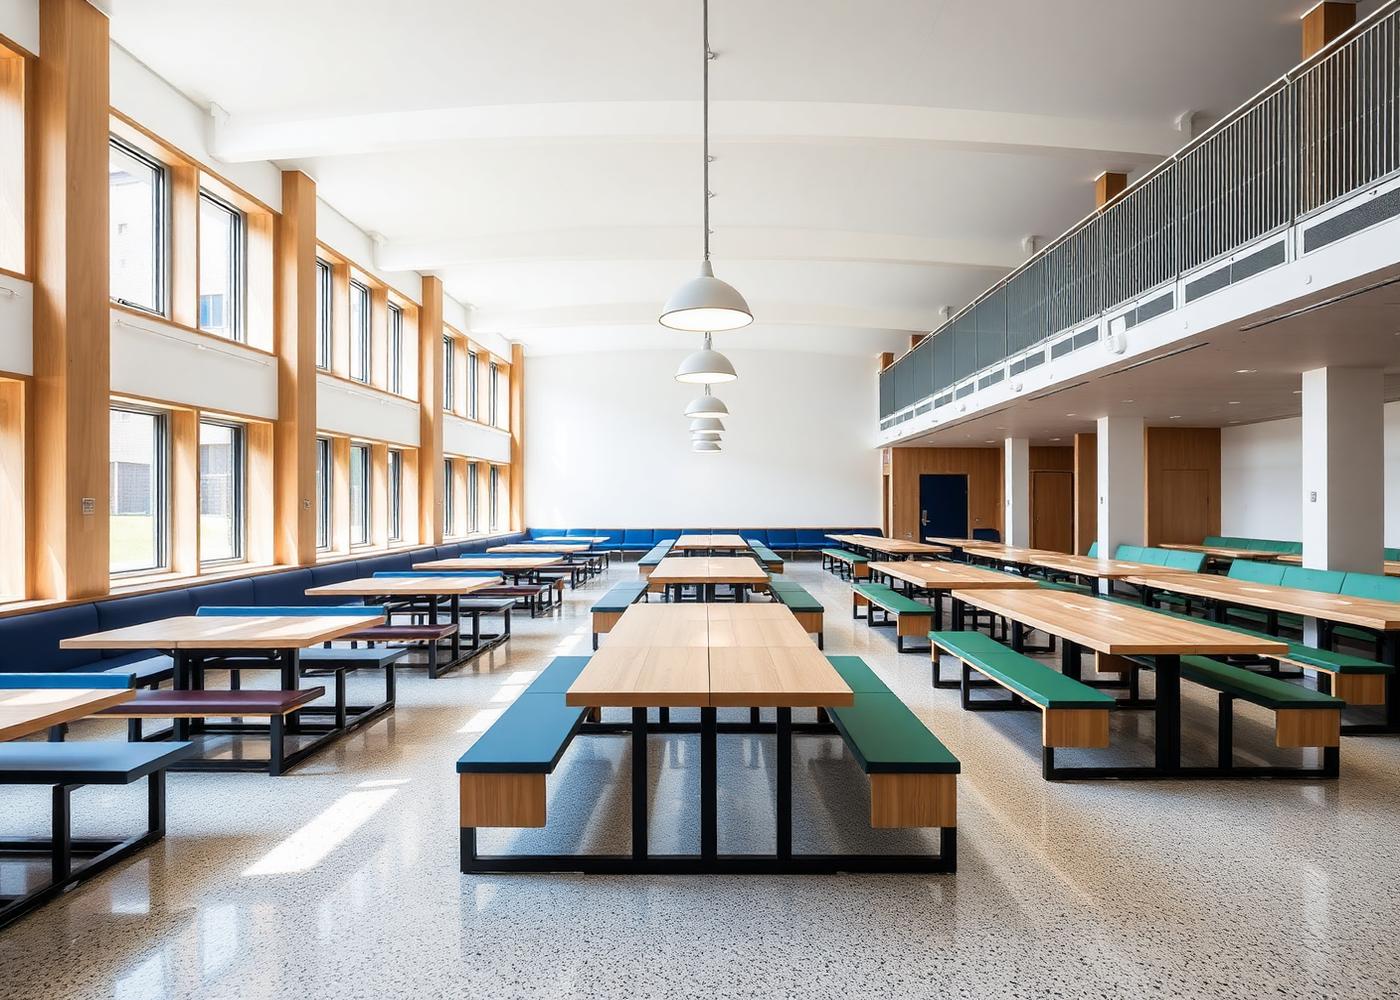
Eat, meet, work
Hard-wearing communal tables and benches that clear fast at lunch and host study groups the rest of the day.

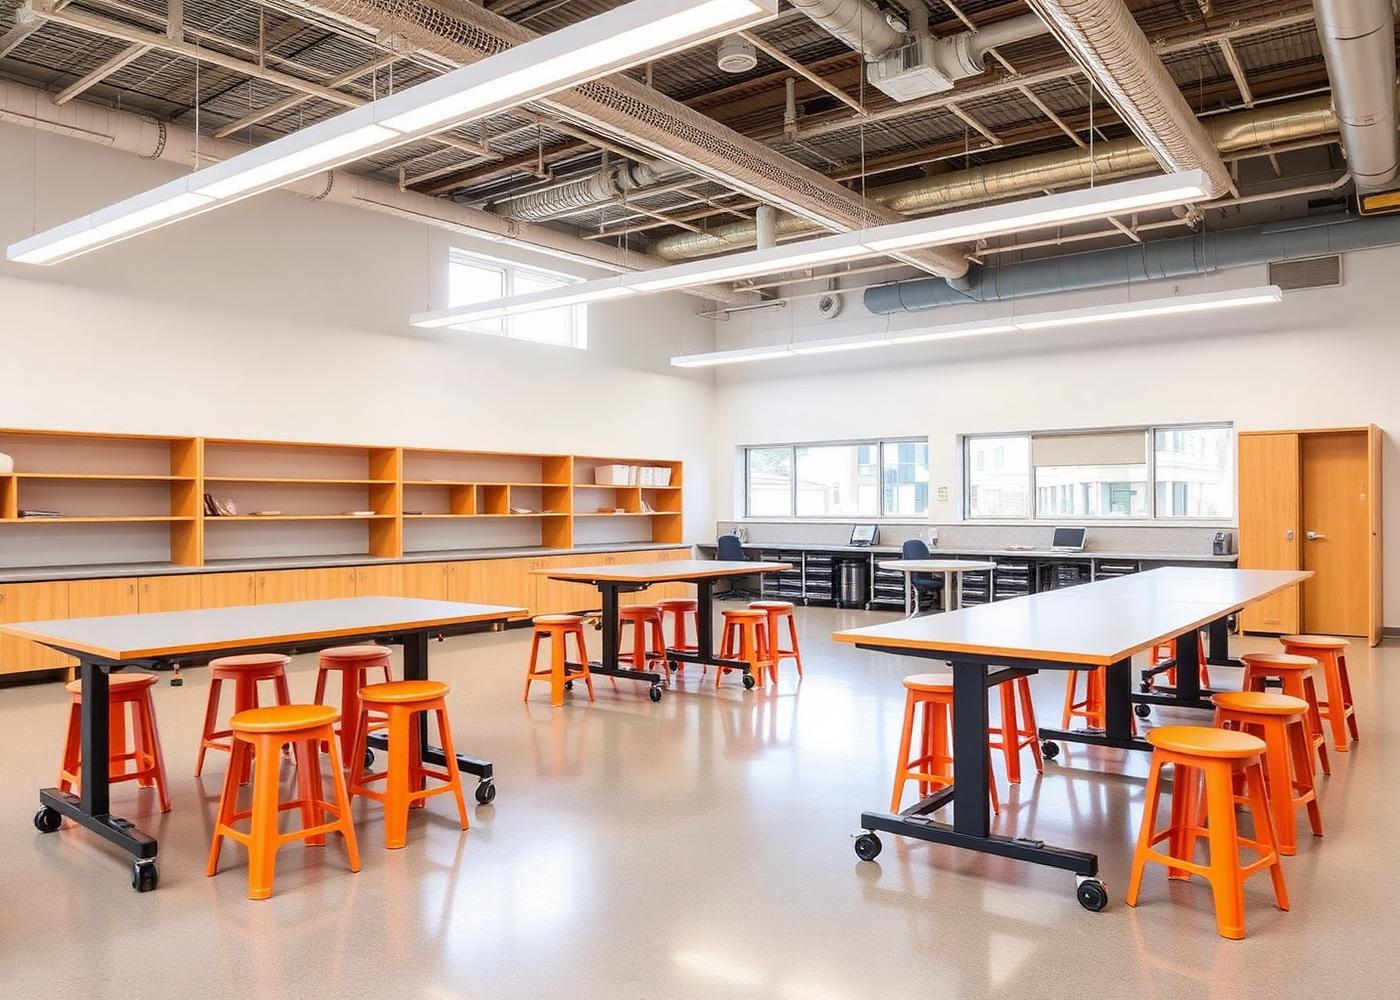
Build, test, repeat
Maker labs and STEM studios with mobile workbenches, height-adjustable surfaces and tool-ready storage.

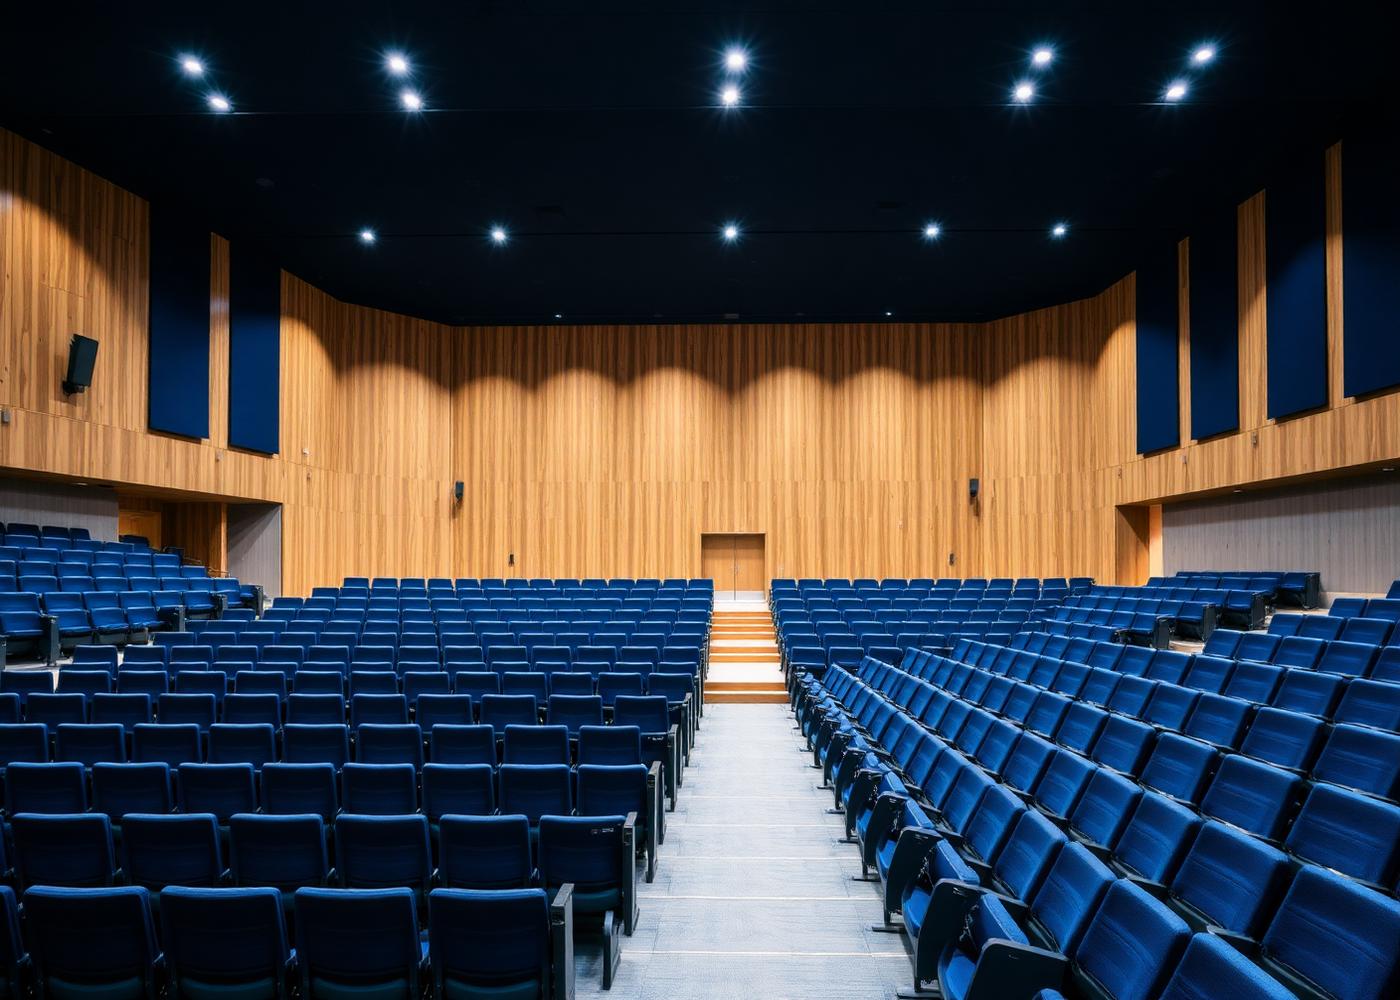
One room, many programmes
Fixed and retractable seating, acoustic detailing and stage-adjacent furniture for assemblies, exams and performance.

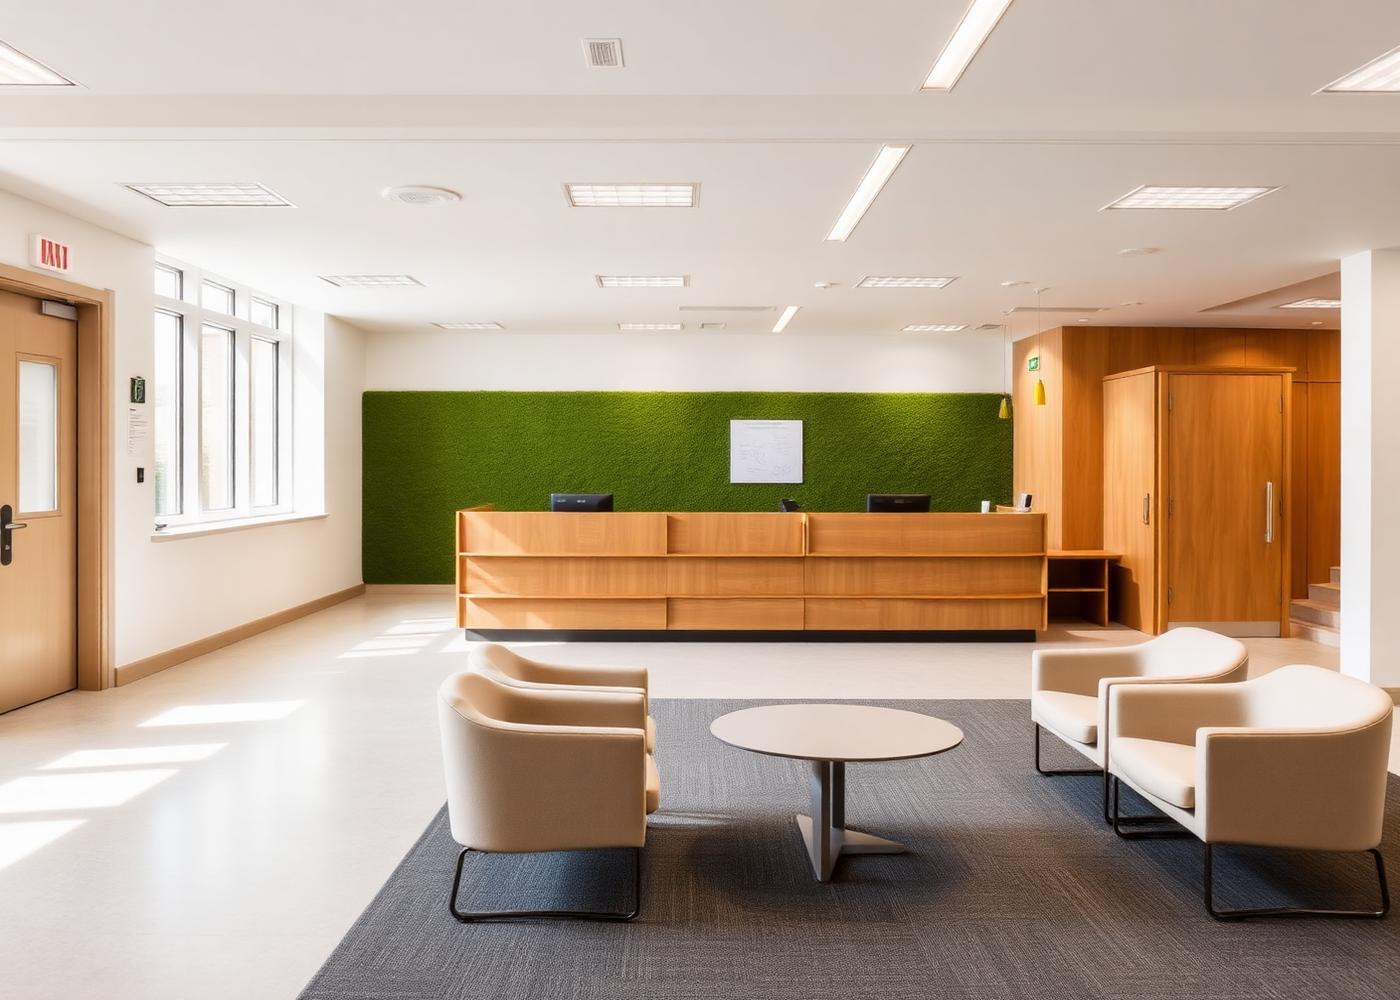
Where the school runs
Reception, offices and staff rooms with the same design language as the learning spaces they support.

Tell us what you're planning, and our team can help turn your ideas into a complete learning environment.